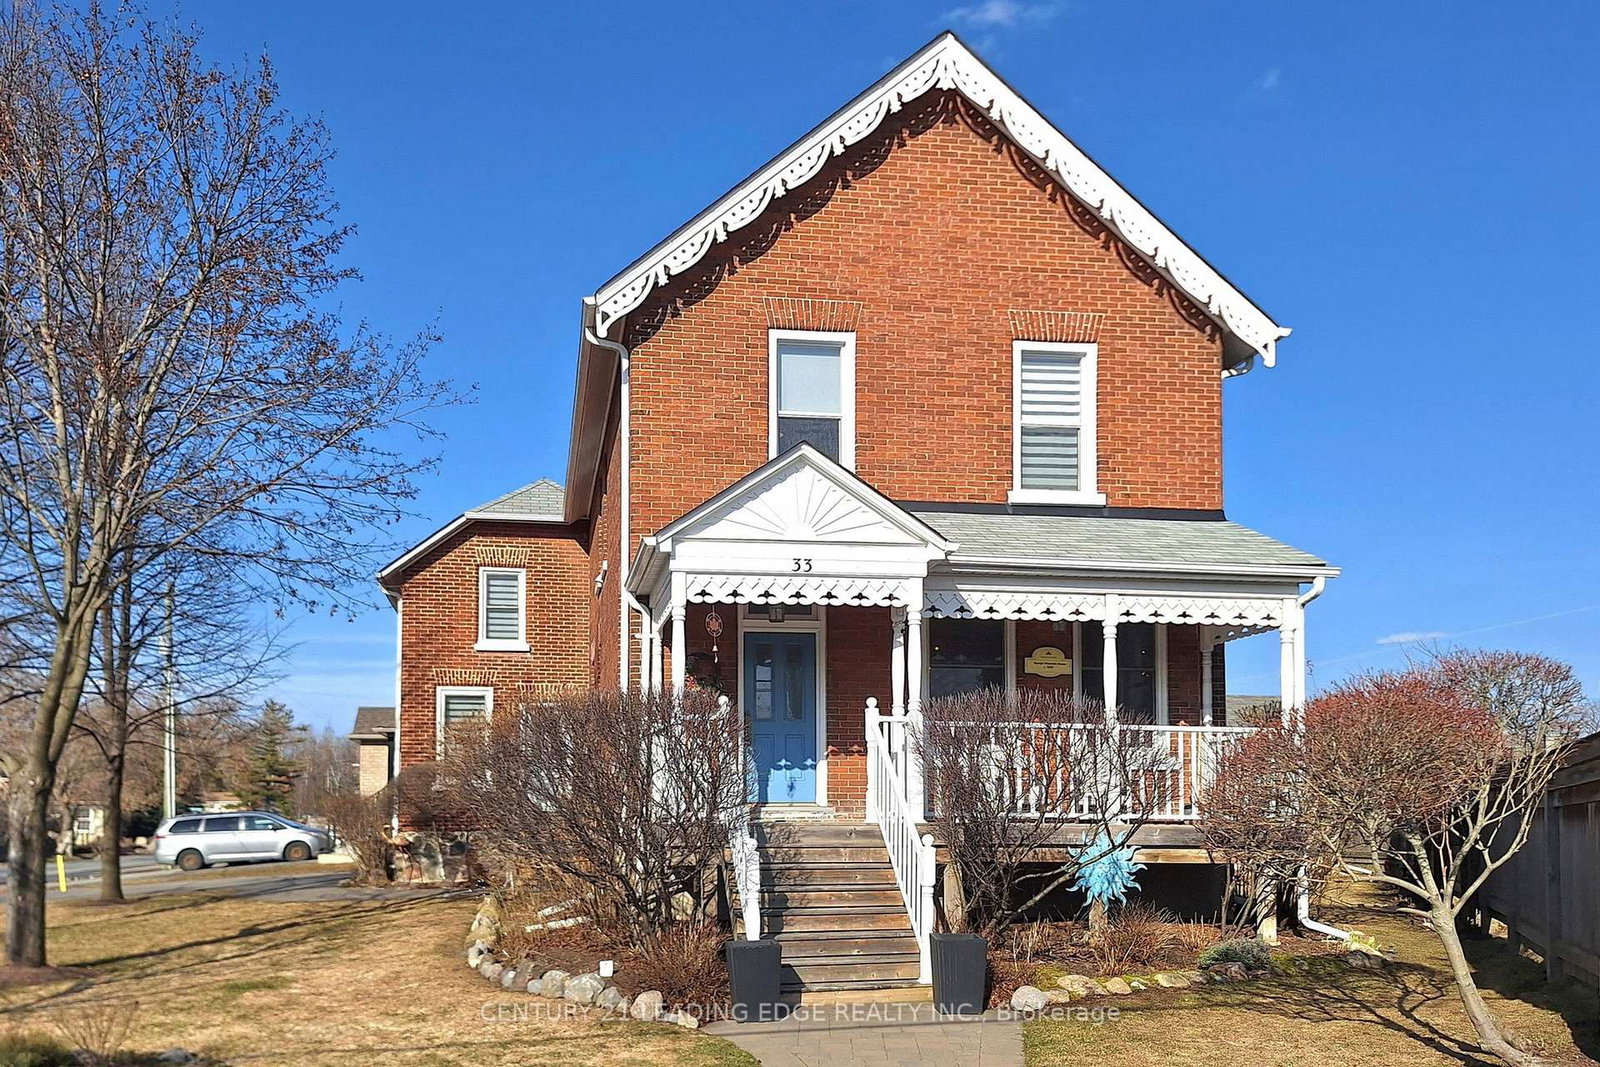
<-- style PDP --> 145 High Street, Georgina - Detached for sale for $989,000
  • new
  • for sale

145 High Street

Georgina, Ontario, L0E 1R0 - Sutton & Jackson's Point

$989,000

  • Neighbourhood

    Sutton & Jackson's Point

  • Major Intersection

    High St & Dalton Rd

  • Listed Since: 14 day(s)

  • Last update: 11 day(s) ago

Overview

  • Property Type

    Detached, 2-Storey

  • Bedrooms

    4

  • Bathrooms

    2

  • Basement

    Sep Entrance + Unfinished

  • Kitchen

    1

  • Total Parking

    4

  • Lot Size

    51x161.1 (Feet)

  • Taxes

    $4,253.04 (2025)

  • Type

    Freehold

Property Description

Property description for 145 High Street, Georgina

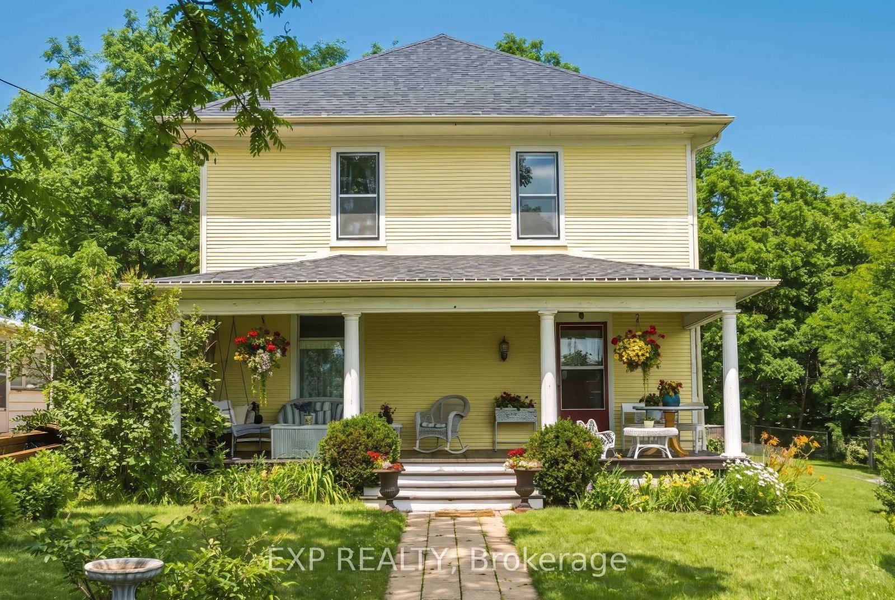
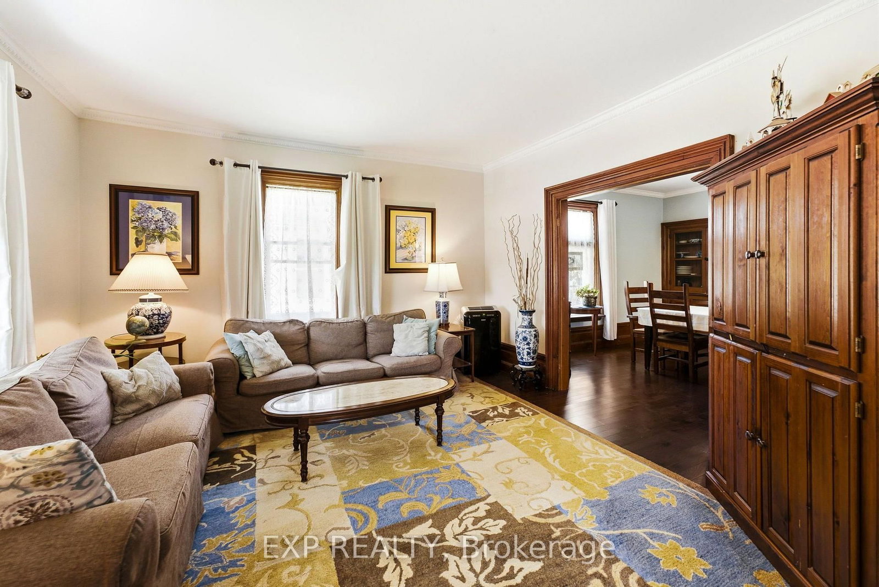
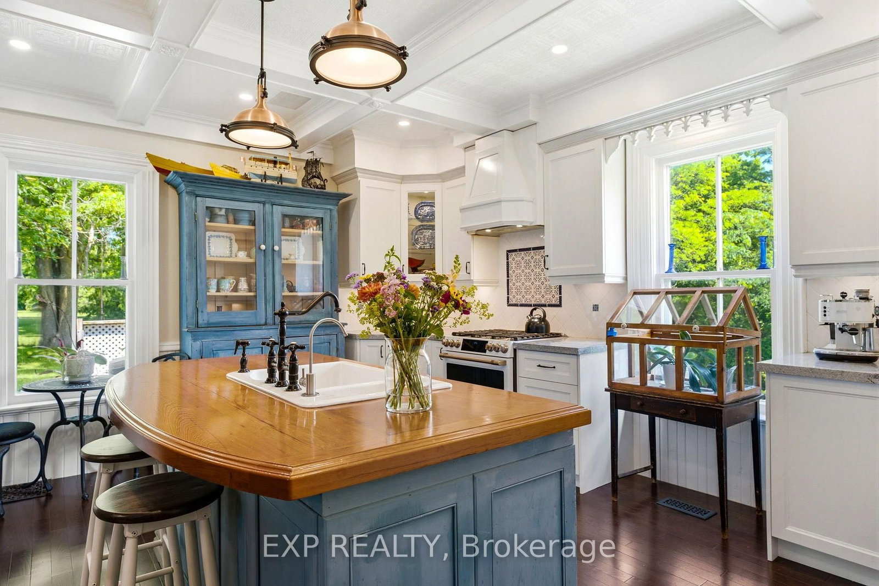
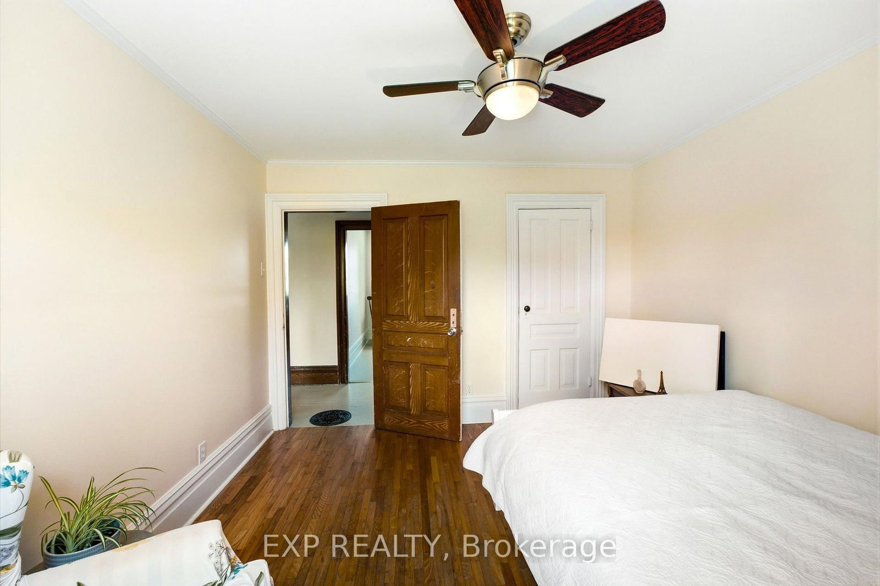
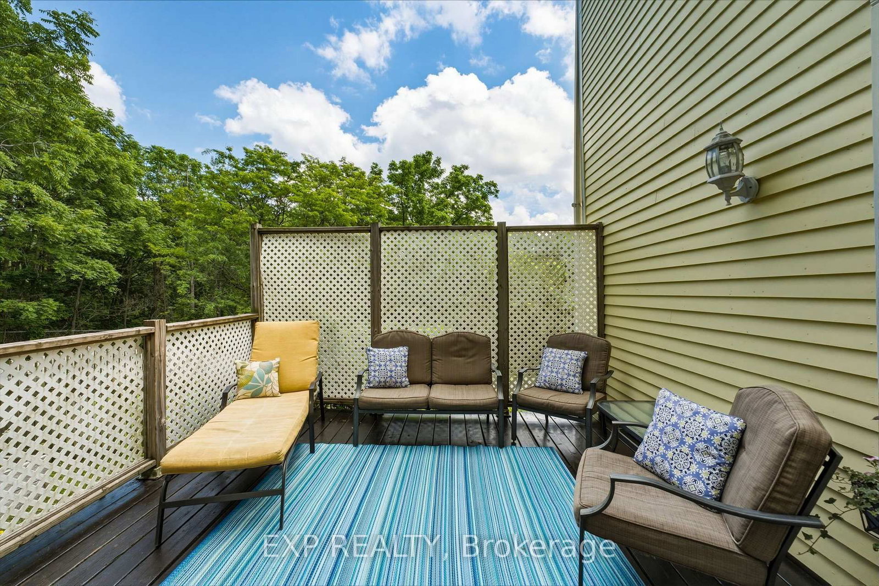
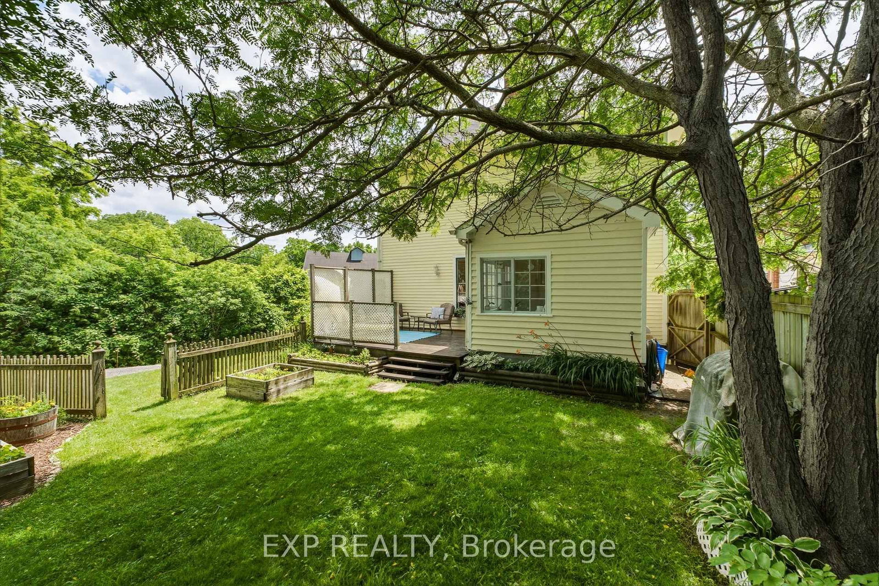
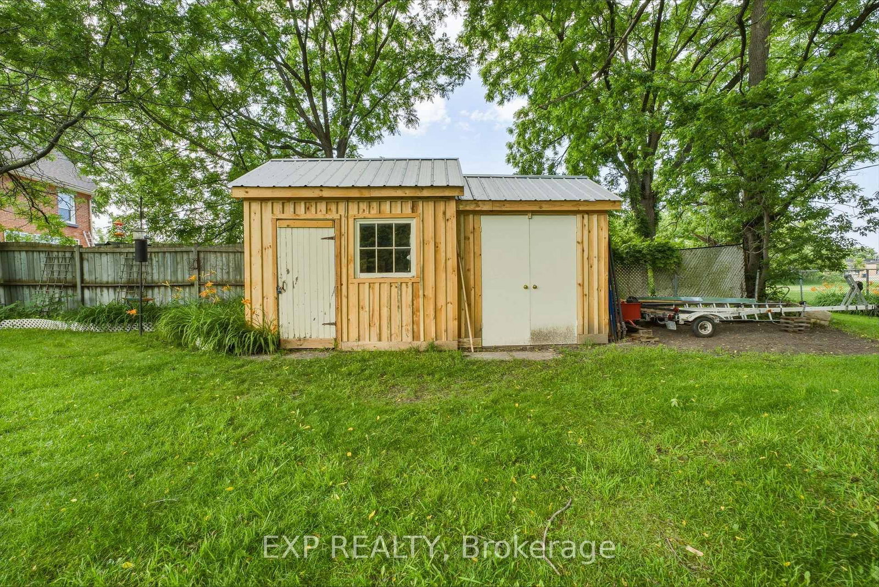
Century Charm Meets Modern Comfort - Riverside Retreat! Welcome home to this beautifully updated Century home, where timeless character meets thoughtful modern upgrades. Gleaming hardwood floors flow throughout, complemented by soaring high ceilings and elegant tall baseboards that speak to the home's rich heritage. The newly renovated kitchen is a true showstopper, ready for everything from quiet weeknight dinners to lively family gatherings. Downstairs, a high-ceiling basement offers incredible flexibility - perfect for a workshop, home gym, or extra storage - with convenient side door access for easy come-and-go. Step outside to your covered front porch, the perfect spot for morning coffee, and take in the sprawling yard featuring vibrant flower gardens. Wander down to the river's edge, where a charming gazebo awaits - an idyllic setting for summer evenings. Backing directly onto the Black River, you'll enjoy easy access to Lake Simcoe, with public beaches just 5 minutes away for swimming, boating, and sun-soaked weekends. Location doesn't get more convenient than this: walk to the Farmer's Market, The Link, grocery store, pool, doctor, dentist, and schools - everything you need, right at your doorstep. Commuters will love being just 18 minutes to Hwy 404, 25 minutes to the GO Train, and only 1 hour to Toronto. This is small-town living with modern upgrades and big-city access - a rare opportunity to own a piece of local history on the river. Don't miss this one!

Listed by EXP REALTY

  • MLS #

    N13538242

  • Sq. Ft

    1500-2000

  • Sq. Ft. Source

    MLS

  • Lot Irregularities

    Y

  • Year Built

    Available Upon Request

  • Pool

    None

  • Drive

    Other

  • Garage

    None

  • Total Parking

    4

  • Family Room

    N

  • Den

    N

  • Exterior

    Wood

  • Fireplace

    Y

  • Roof

    Fibreglass Shingle

  • Foundation

    Concrete

  • Elevator

    n/a

  • Water View

    Y

  • Laundry Level

    n/a

  • Heat

    Forced Air

  • A/C

    None

  • Water

    Municipal

  • Water Supply

    n/a

  • Sewers

    Sewers

  • Central Vac

    N

  • Foyer

    3.94 x 4.4 ft Main level

    Window, hardwood floor, O/Looks Frontyard

  • Living

    4.08 x 4.4 ft Main level

    French Doors, hardwood floor, O/Looks Frontyard

  • Dining

    4.08 x 3.82 ft Main level

    Open Concept, hardwood floor, Window

  • Kitchen

    3.94 x 5.02 ft Main level

    Centre Island, hardwood floor, Window

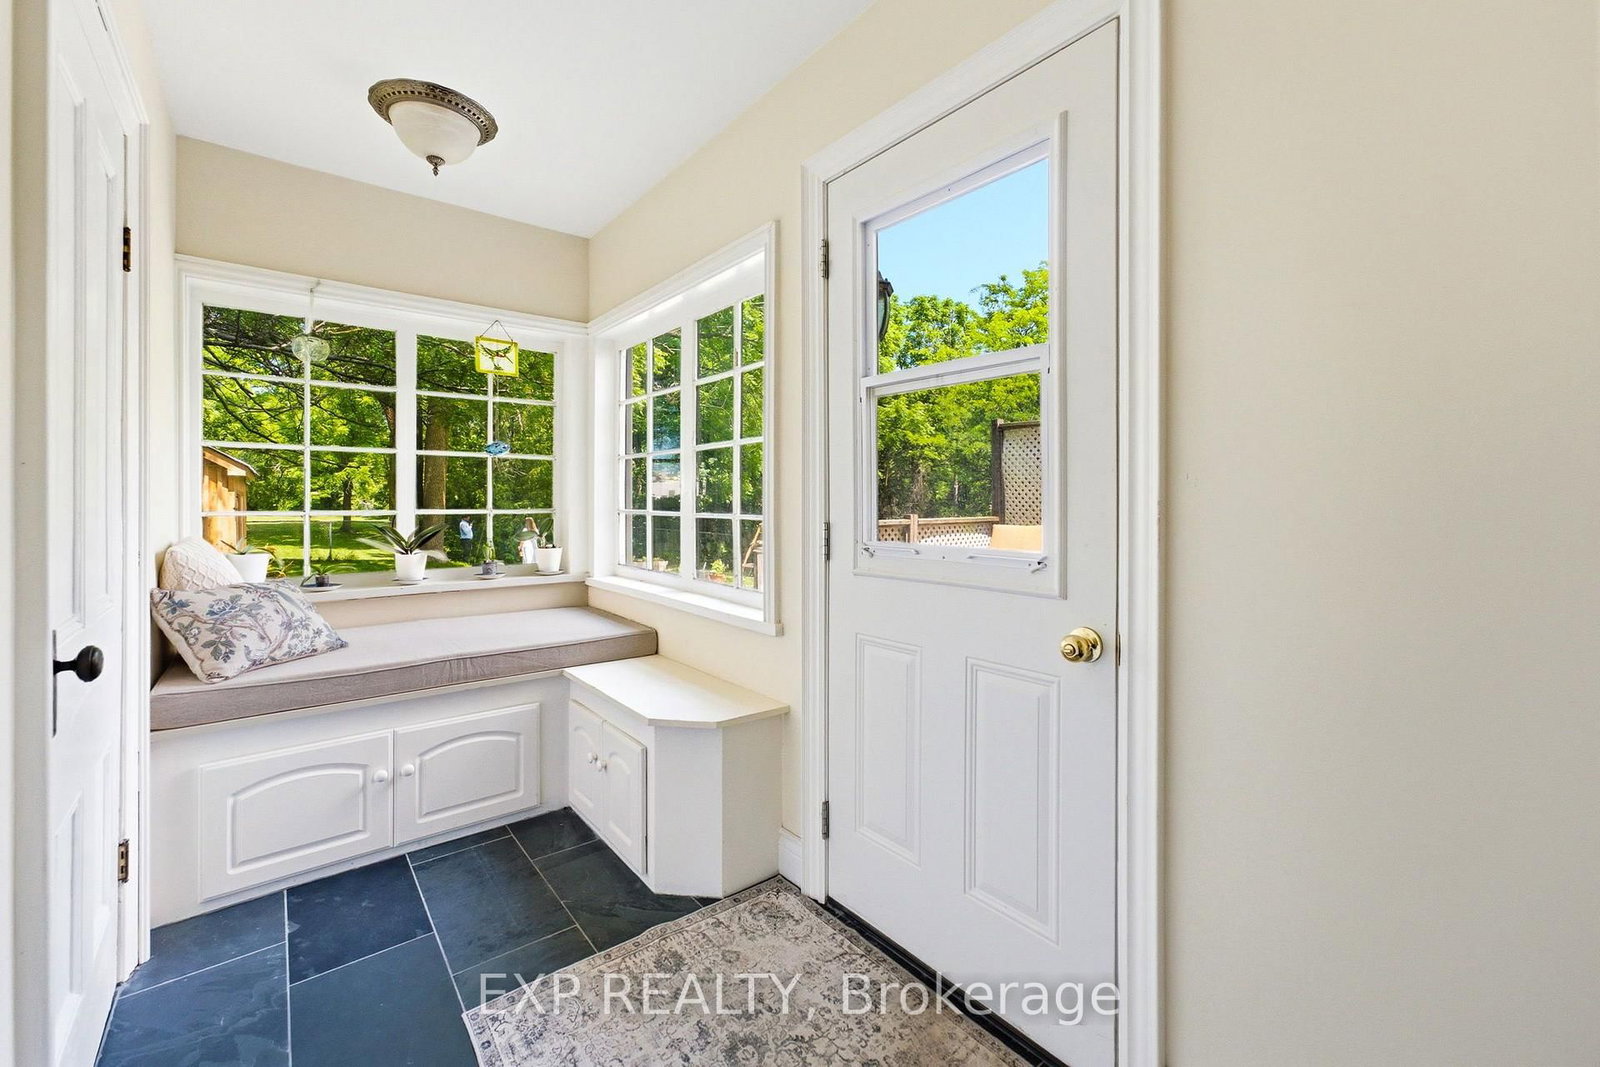
  • Mudroom

    2.79 x 1.1 ft Main level

    Walk-Out, Tile Floor, Pantry

  • Primary

    3.24 x 6.63 ft Upper level

    hardwood floor, Closet, O/Looks Frontyard

  • 2nd Br

    4.01 x 2.67 ft Upper level

    hardwood floor, Closet, O/Looks Frontyard

  • 3rd Br

    3.39 x 3.35 ft Upper level

    Window, Closet, hardwood floor

  • 4th Br

    3.24 x 3.09 ft Upper level

    hardwood floor, Closet, Window

  • MLS #

    N13538242

  • Sq. Ft

    1500-2000

  • Sq. Ft. Source

    MLS

  • Lot Irregularities

    Y

  • Year Built

    Available Upon Request

  • Pool

    None

  • Drive

    Other

  • Garage

    None

  • Total Parking

    4

  • Family Room

    N

  • Den

    N

  • Exterior

    Wood

  • Fireplace

    Y

  • Roof

    Fibreglass Shingle

  • Foundation

    Concrete

  • Elevator

    n/a

  • Water View

    Y

  • Laundry Level

    n/a

  • Heat

    Forced Air

  • A/C

    None

  • Water

    Municipal

  • Water Supply

    n/a

  • Sewers

    Sewers

  • Central Vac

    N

  • Foyer

    3.94 x 4.4 ft Main level

    Window, hardwood floor, O/Looks Frontyard

  • Living

    4.08 x 4.4 ft Main level

    French Doors, hardwood floor, O/Looks Frontyard

  • Dining

    4.08 x 3.82 ft Main level

    Open Concept, hardwood floor, Window

  • Kitchen

    3.94 x 5.02 ft Main level

    Centre Island, hardwood floor, Window

  • Mudroom

    2.79 x 1.1 ft Main level

    Walk-Out, Tile Floor, Pantry

  • Primary

    3.24 x 6.63 ft Upper level

    hardwood floor, Closet, O/Looks Frontyard

  • 2nd Br

    4.01 x 2.67 ft Upper level

    hardwood floor, Closet, O/Looks Frontyard

  • 3rd Br

    3.39 x 3.35 ft Upper level

    Window, Closet, hardwood floor

  • 4th Br

    3.24 x 3.09 ft Upper level

    hardwood floor, Closet, Window

Thinking of Selling?

Find Out Your Home’s Value in Today’s Market!

No Email or Signup is required to view your home estimate.

estimate your home value

Contact Manoj Kukreja

Sales Representative,
Century 21 People’s Choice Realty Inc.,
Brokerage
(647) 576 - 2100

Manoj profile avatar

Open house for 145 High Street, Georgina

Property Open House

Property History

Property history for 145 High Street, Georgina

This property has been sold 6 times before. Create your free account to explore sold prices, detailed property history, and more insider data.

Sign In / Register

Inventory Graph

10 9 8 7 6 5 4 3 2 1 0 6 Months of inventory SELLER'S Market BALANCED Market BUYER'S Market

Mortgage Calculator

This data is for informational purposes only.

Mortgage Payment per month

Principal Amount

Interest

Total Payable

Amortization

Amortization

Closing Cost Calculator

This data is for informational purposes only.

Closing Cost Total for this property

Total Cash flow for purchasing this property

Down Payment(%)*
Additional information

Provincial Land Transfer Tax

Ontario Land Transfer Tax Rebate

Toronto Land Transfer Tax

Toronto Land Transfer Tax Rebate

PST on CMHC Insurance Premium

Lawyer Fees

$2,825

Government Registration Fee's

$164

Title Insurance

Closing Cost Total

Total Cash flow for purchasing this property

Provincial Land Transfer Tax

Ontario Land Transfer Tax Rebate

Toronto Land Transfer Tax

Toronto Land Transfer Tax Rebate

PST on CMHC Insurance Premium

Lawyer Fees

$2,825

Government Registarion Fee's

$164

Title Insurance

Down Payment(%)*

* A down payment of less than 20% is permitted only for first-time home buyers purchasing their principal residence. The minimum down payment required is 5% for the portion of the purchase price up to $500,000, and 10% for the portion between $500,000 and $1,500,000. For properties priced over $1,500,000, a minimum down payment of 20% is required.

Thinking of Selling?

Find Out Your Home’s Value in Today’s Market!

No Email or Signup is required to view your home estimate.

estimate your home value

Contact Manoj Kukreja

Sales Representative, Century 21 People’s Choice Realty Inc., Brokerage
(647) 576 - 2100

Manoj profile avatar

Recent Sold Listings in Sutton & Jackson's Point, Georgina

Popular Cities